Blog · 3 Nov 2026
False ceilings: gypsum or POP, and what to plan first
A false ceiling hides wiring and AC ducts, carries your lighting and changes how a room feels. Done carelessly, it cracks, sags or leaves the fan wobbling. Here is how the two main options differ, and what to settle before anyone starts.
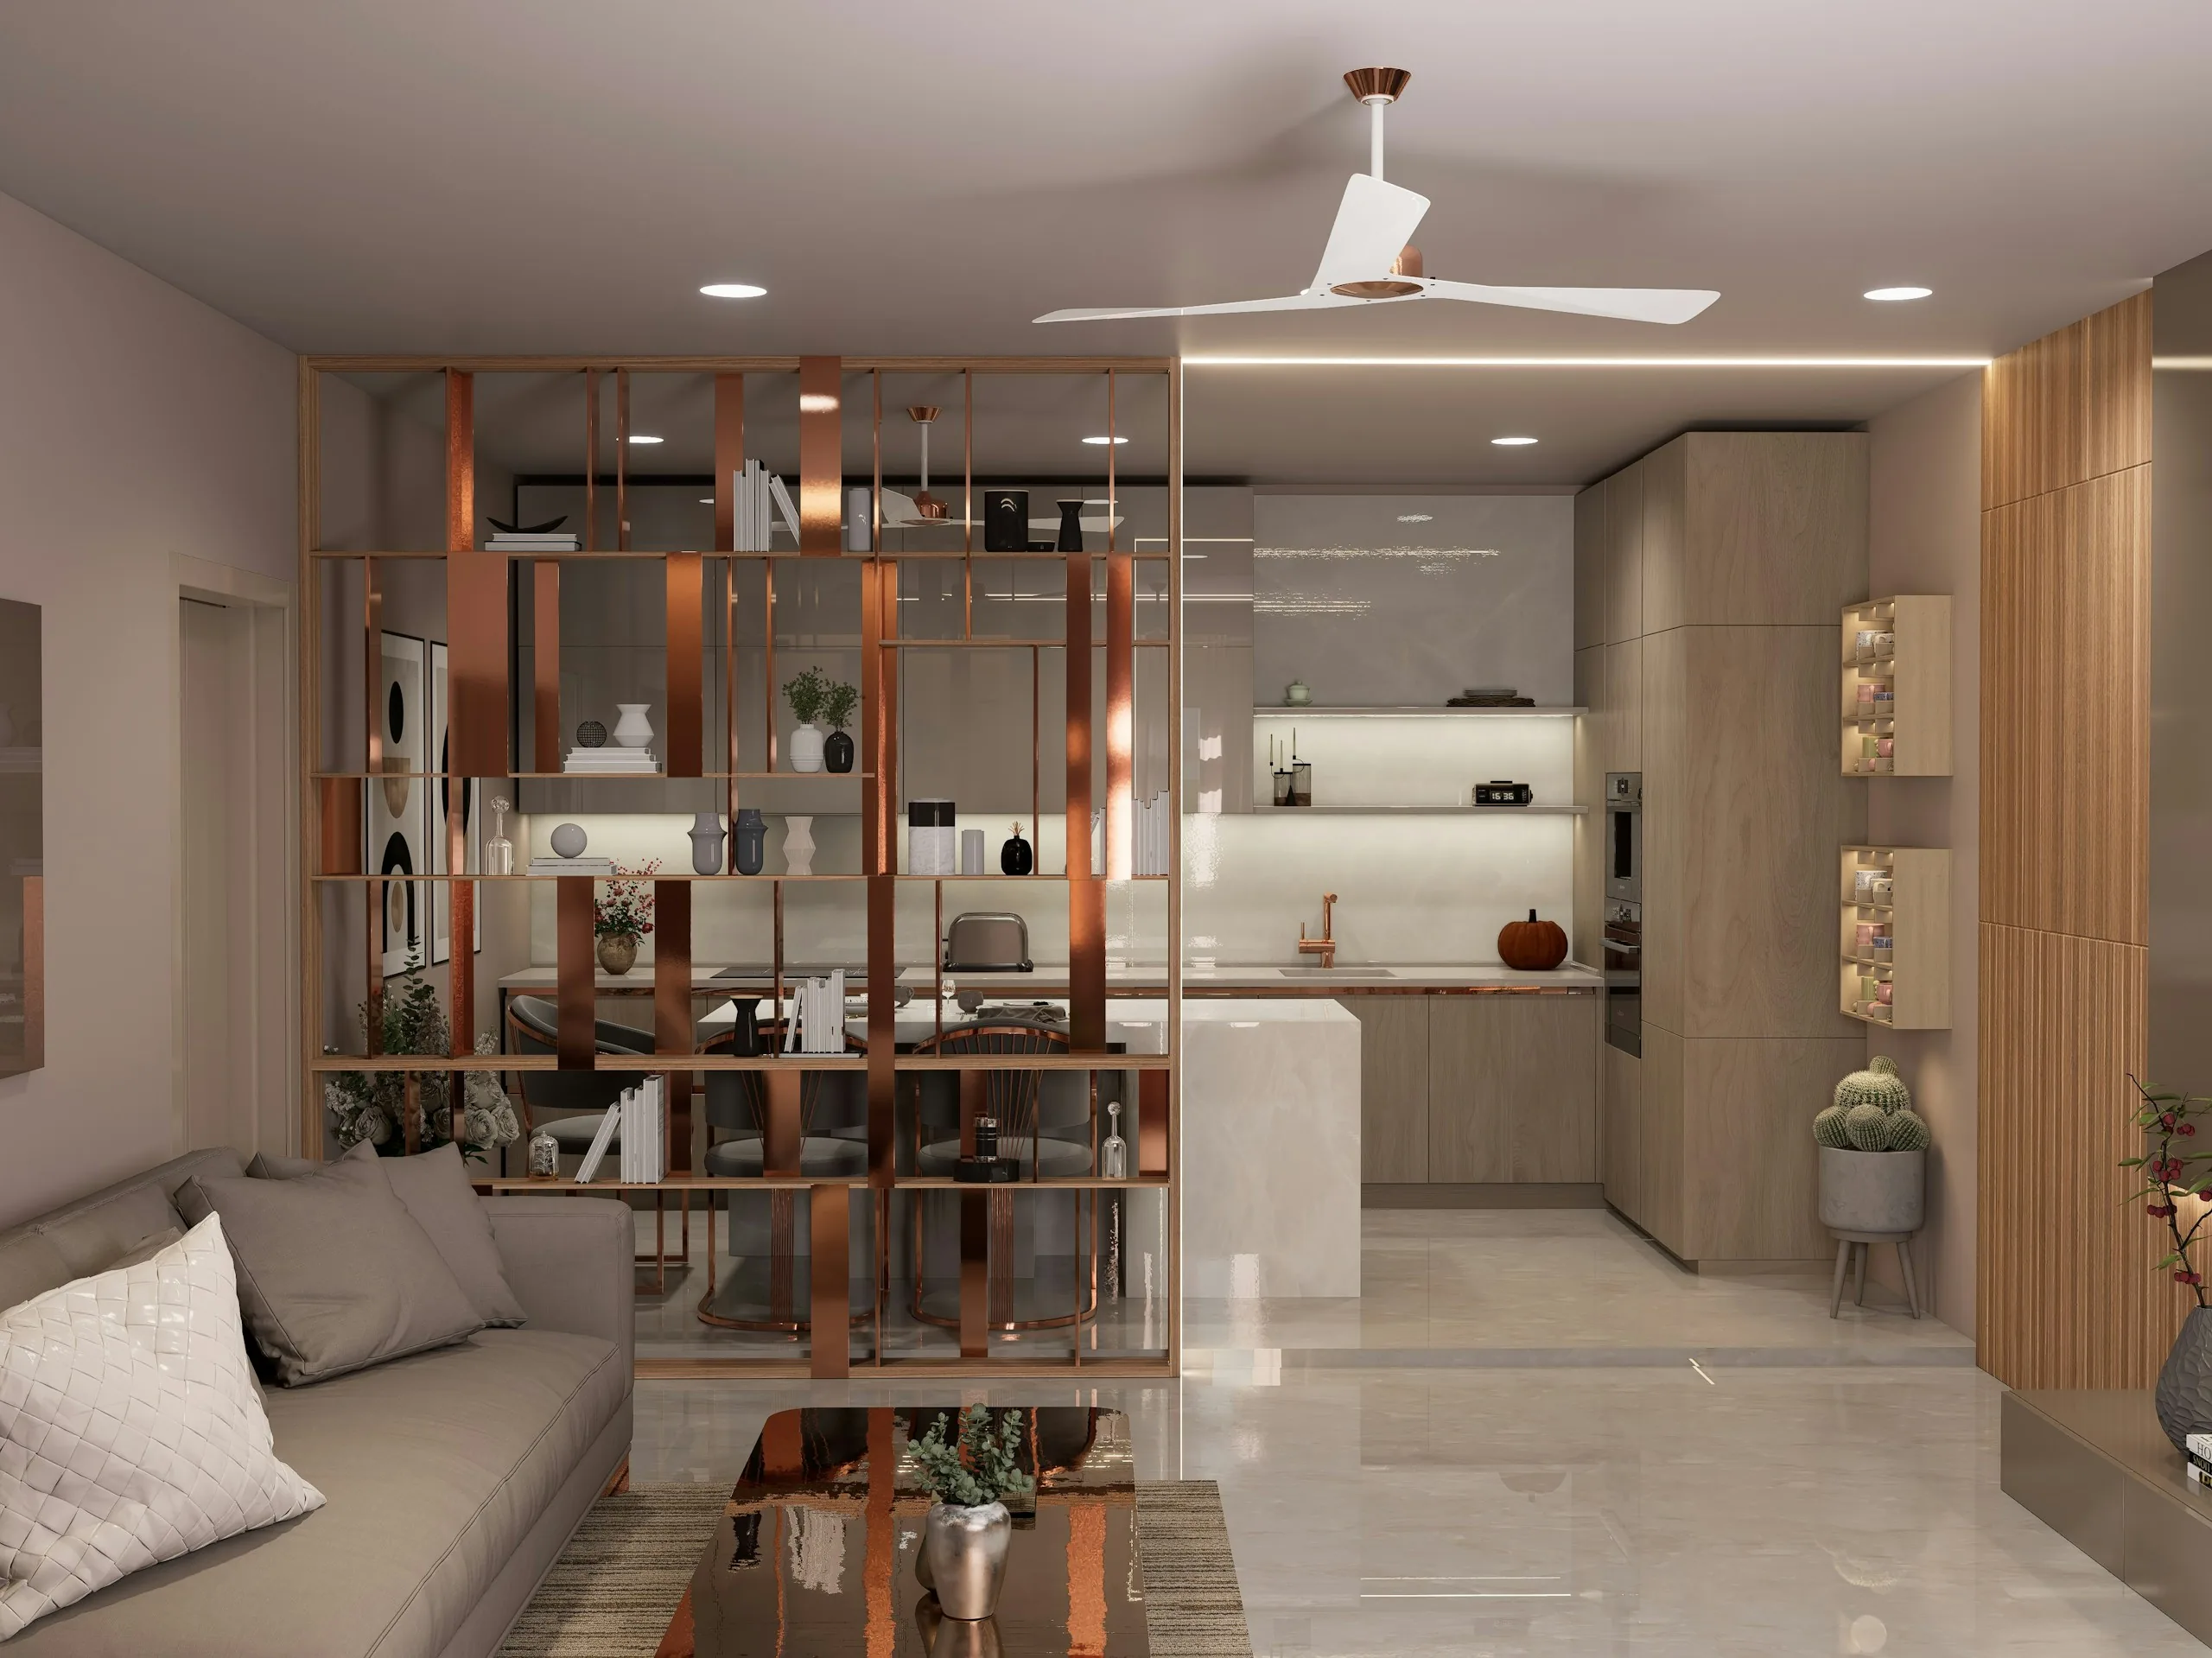
The short answer
Gypsum board is faster, cleaner and more consistent, and it suits most flat or stepped ceilings. POP is mixed and shaped on site, so it handles curves and detailed mouldings better, but it takes longer and makes more mess. Whichever you pick, fix the positions of fans, lights, AC and curtain tracks before the ceiling is framed.
What a false ceiling is
A second ceiling hung a few inches below the concrete slab on a metal frame. The gap carries electrical wiring and light fittings, and sometimes AC ducts. It is built after the civil and electrical work and before carpentry and paint. See the stages of a full home interior for where it fits.
Gypsum board
Factory-made boards screwed onto a galvanised steel frame, with the joints taped and finished.
- Good for: flat ceilings, stepped and layered designs, cove lighting, and most bedrooms and living rooms.
- Why people choose it: quicker to install, less dust and water on site, and an even finish.
- Watch for: joints that weren't taped properly, which show up later as hairline cracks. Use moisture-resistant boards in kitchens and near bathrooms.
POP (plaster of Paris)
Plaster mixed on site and applied over a mesh and frame, or cast into shapes.
- Good for: curves, domes, detailed borders and classic mouldings.
- Why people choose it: almost any shape is possible, and a skilled worker can get a seamless finish.
- Watch for: more time and mess on site, a longer drying time before paint, and quality that depends heavily on the worker's skill.
Other options
Wooden or veneer panels add warmth over a dining table or a TV wall. PVC panels resist moisture but look less refined. Grid ceilings with removable tiles are common in offices, because the services above them stay easy to reach.
How much height you lose
A false ceiling takes a few inches. Designs with cove lighting or AC ducts take more. In flats with lower ceilings, a peripheral ceiling around the edges of the room, with the centre left at full height, keeps the room from feeling cramped.
Plan these before the frame goes up
Fans
A ceiling fan must hang from a hook fixed into the concrete slab, never from the false ceiling. Mark every fan position, make sure the hook is in place, and use a down-rod long enough to clear the new ceiling.
Air conditioning
Decide whether you're using split units, ducted AC or cassette units. Ducts and drain pipes need space above the ceiling and a planned route. Ask for access panels where servicing will be needed.
Lights
Mark downlights, cove or profile lights, pendant points over the dining table, and the switches for each. Moving a downlight after the ceiling is finished leaves a patch that is hard to hide.
Curtains
If curtains should run from the ceiling, plan a pocket or a fixing strip for the track now, so the curtains sit neatly and the ceiling isn't damaged later.
Cracks: why they happen
Most cracks come from poorly taped joints, a frame fixed too far apart, or a ceiling butted hard against the wall with no gap for movement. Ask how the joints are finished and how the edges meet the walls. Seasonal heat in Ahmedabad makes materials expand and contract, so this matters here.
What it costs
The cost depends on the area, the design (flat, stepped, curved or coved), the material and the lighting. Our guide on what decides the cost of a home interior explains how to read that line in a quote.
We'll measure, check your slab height and show you the ceiling and lighting in 3D before work starts. The site visit in Ahmedabad is free.
Get a free consultation