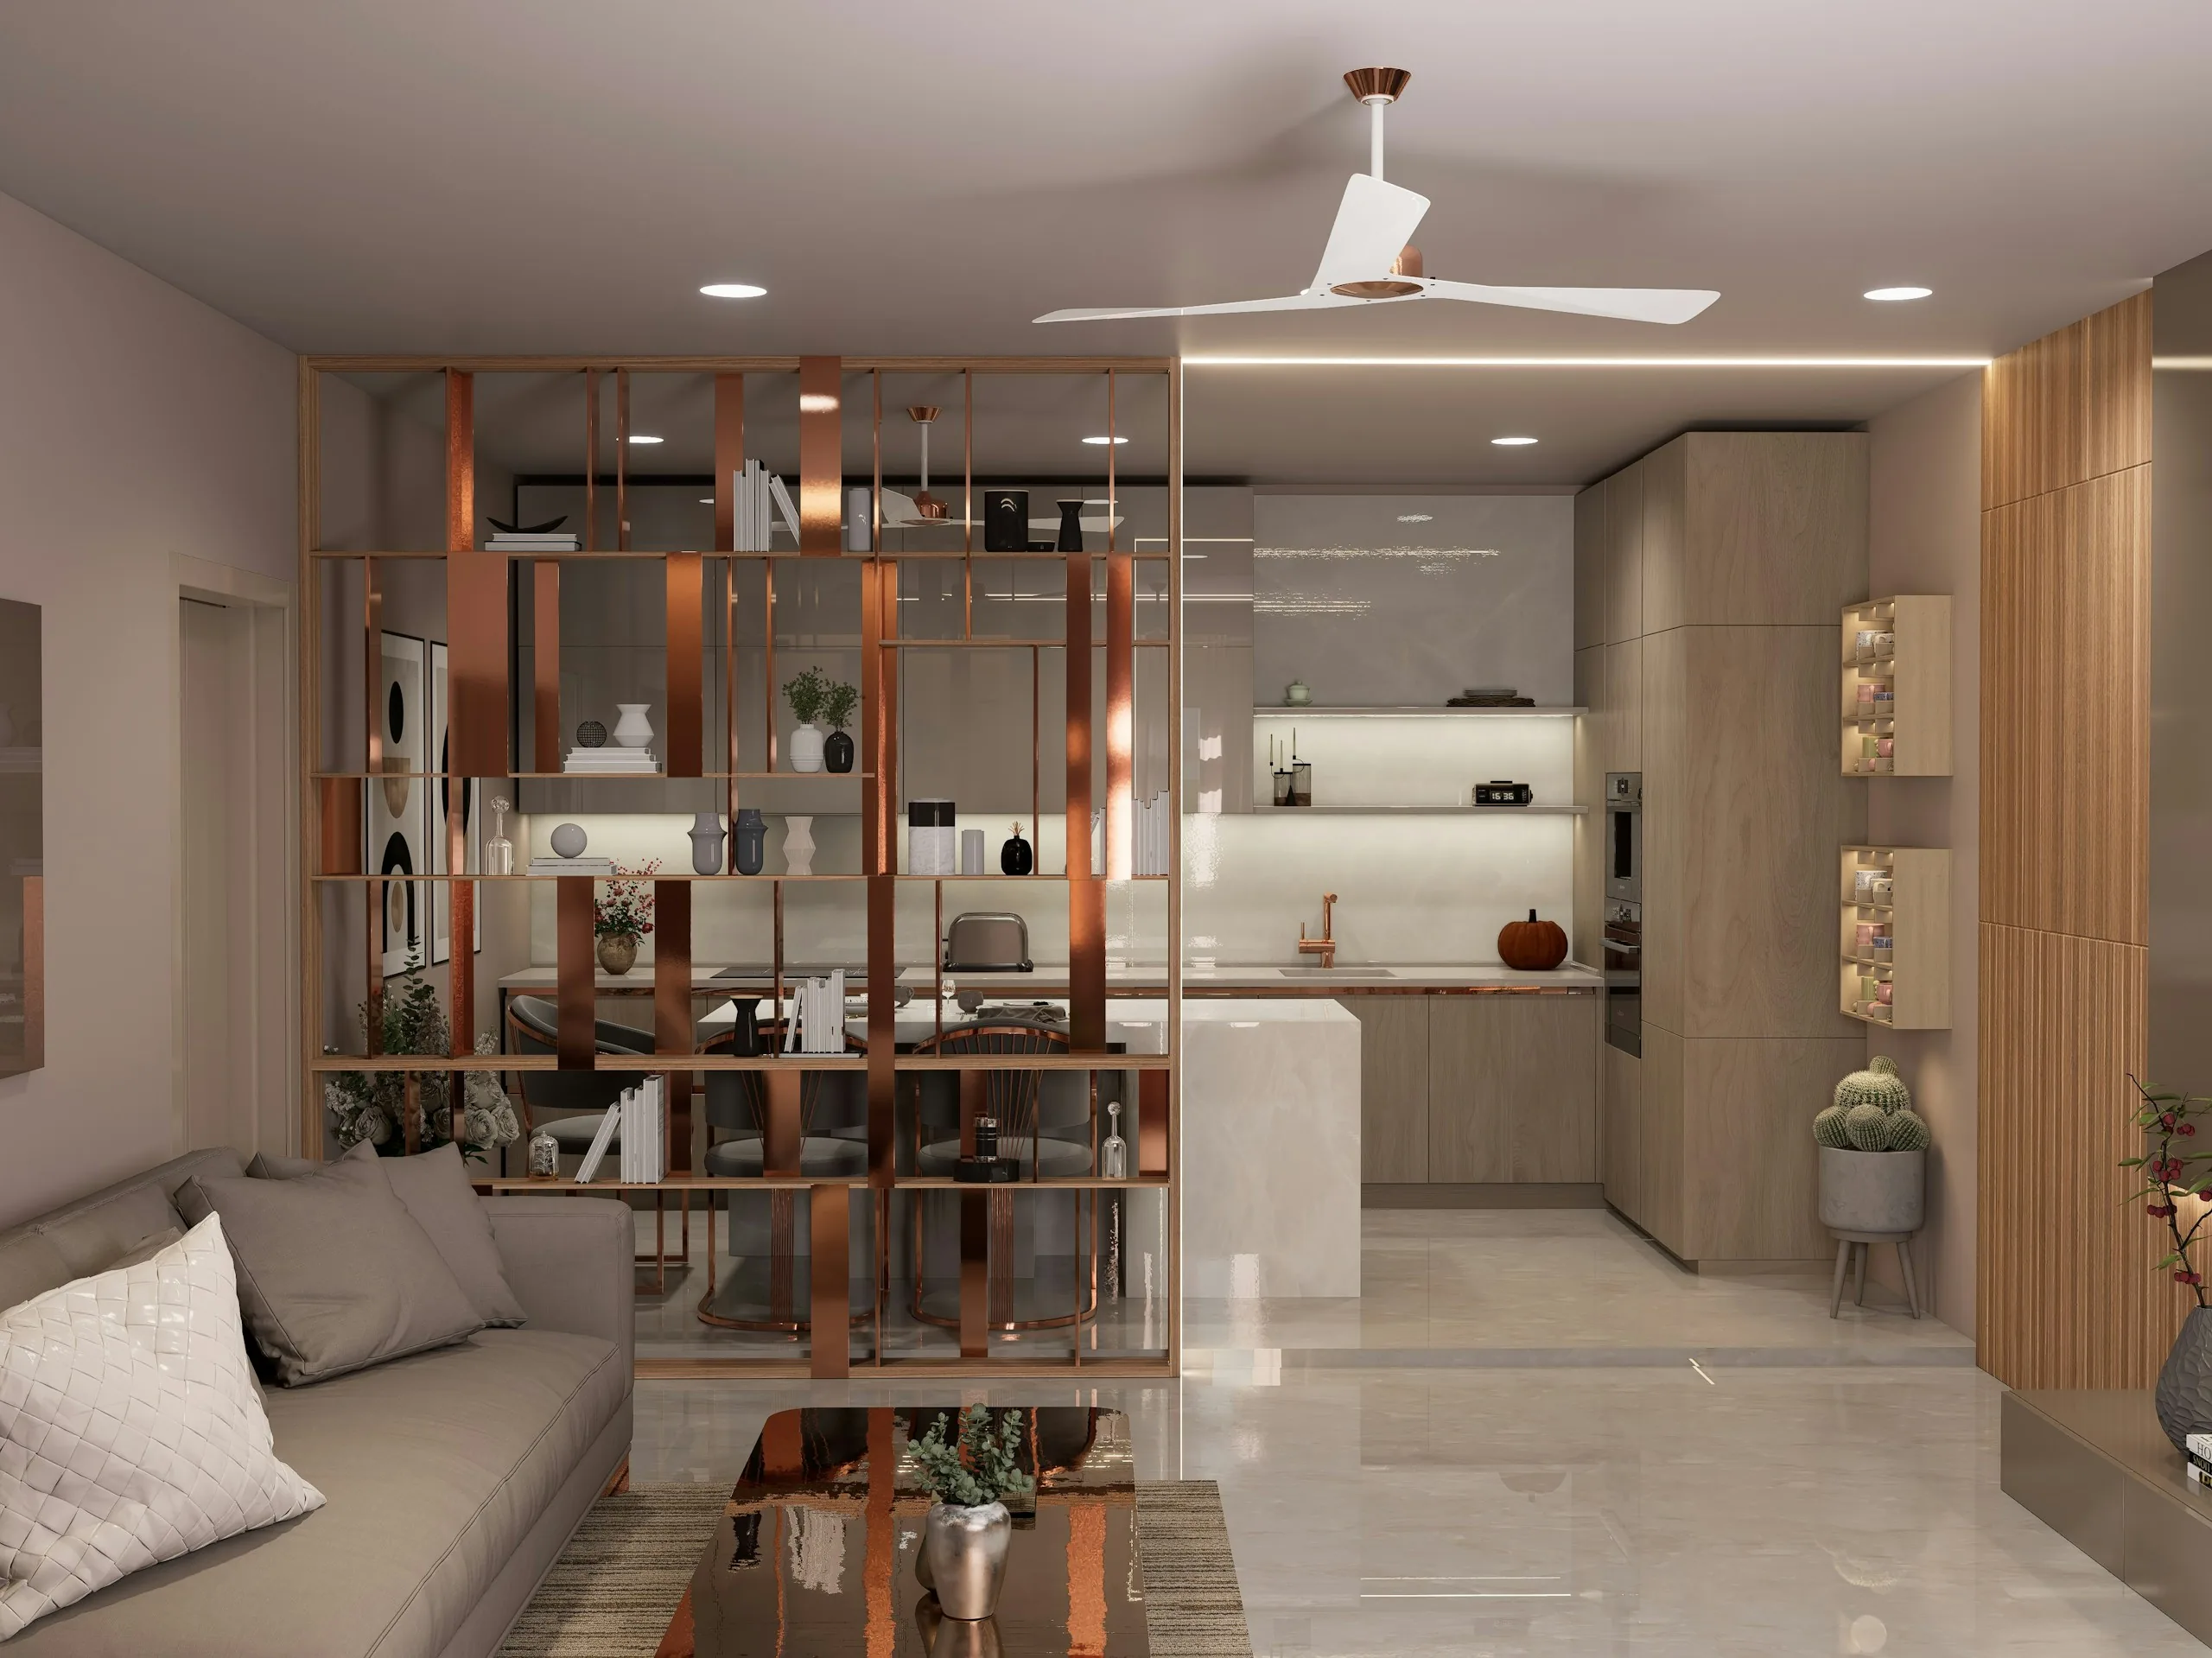
Interior design & build · Thaltej, Ahmedabad
Your flat, designed and built by one team.
We plan the layout, show it to you in 3D, then build it: carpentry, false ceilings, lighting and paint. One person to call from the first visit to handover.
- 10+Years in interiors
- 1 callOne person, visit to handover
- 3DPreview before we build
From empty shell to the day you move in
Scroll through the four stages of a typical flat. We handle every one of them.
- 01Bare shell
- 02Carpentry
- 03Ceilings and lighting
- 04Handover
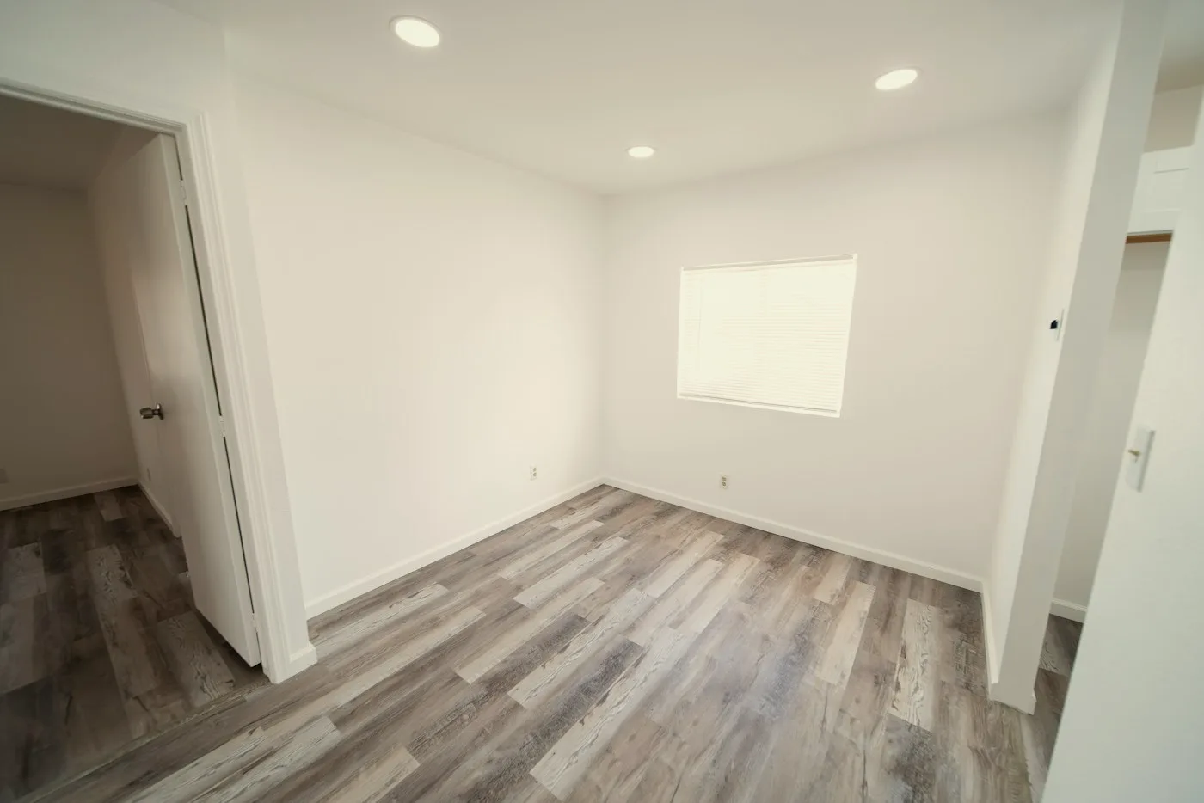
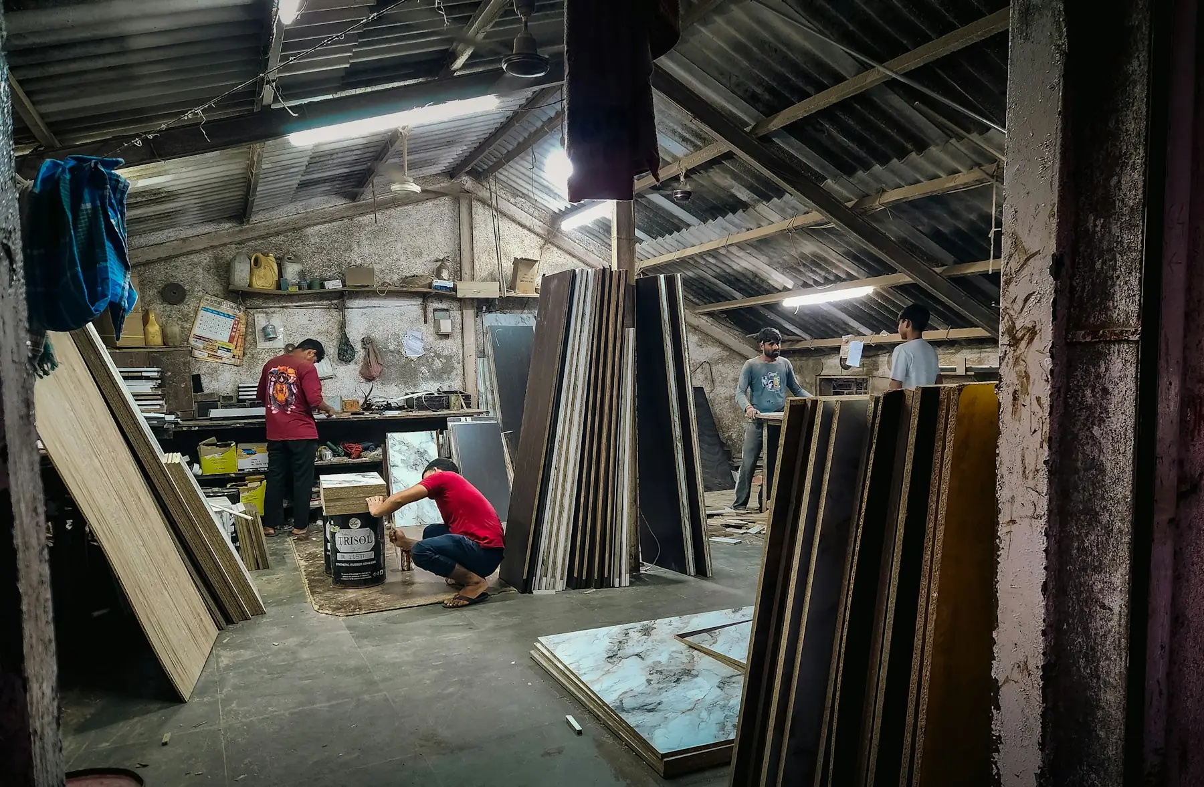
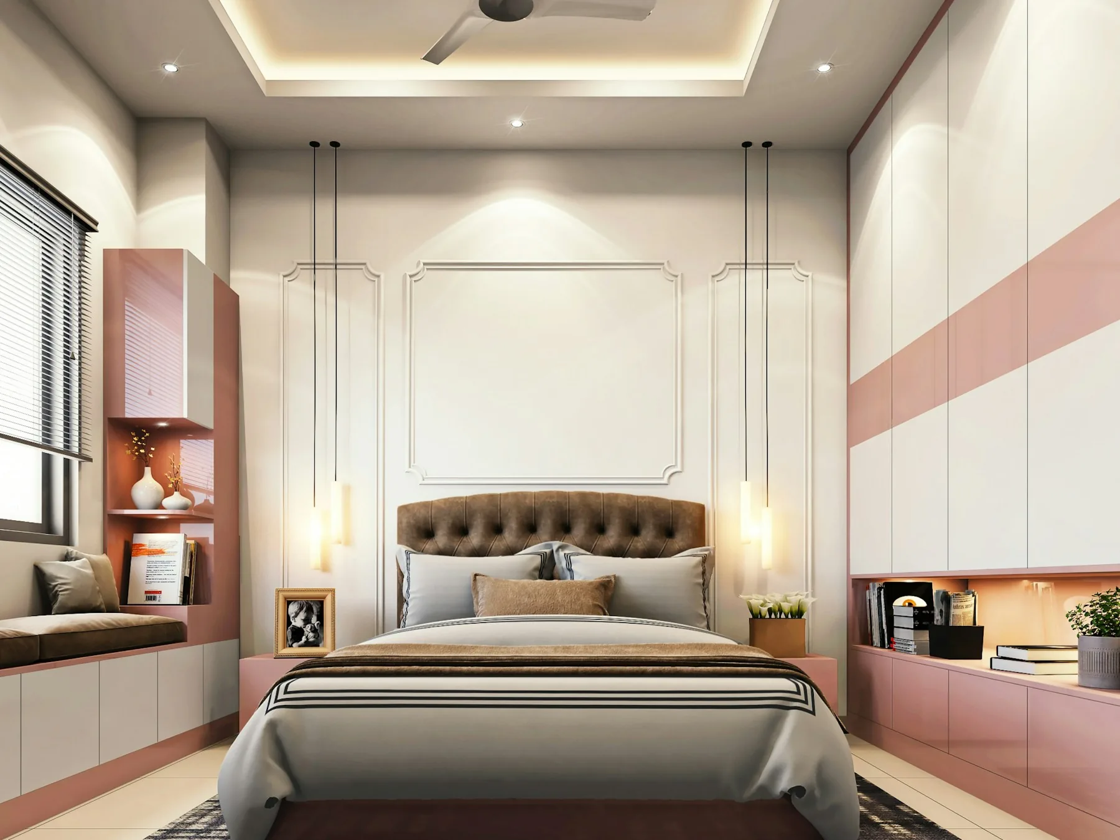
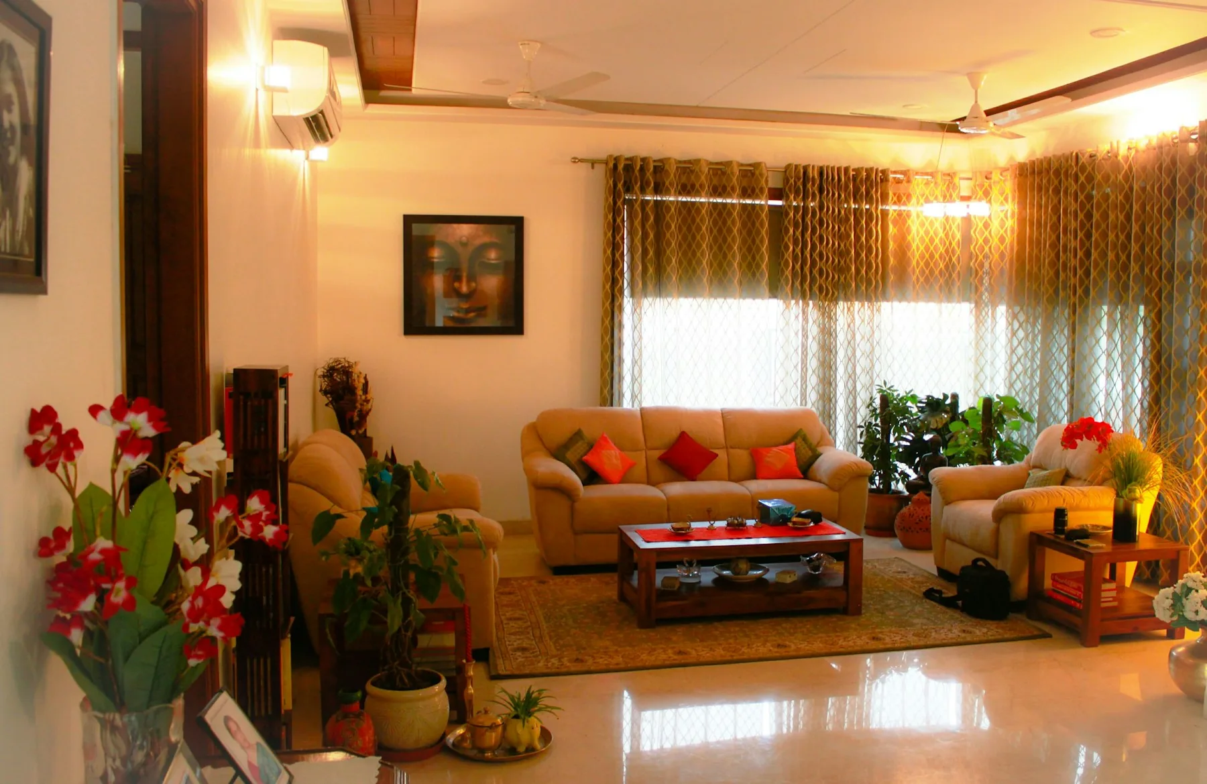
Stage 1 of 4 · Bare shell
New flat, old home or office
Tell us what you are starting with. The process is the same: visit, design, quote, build.
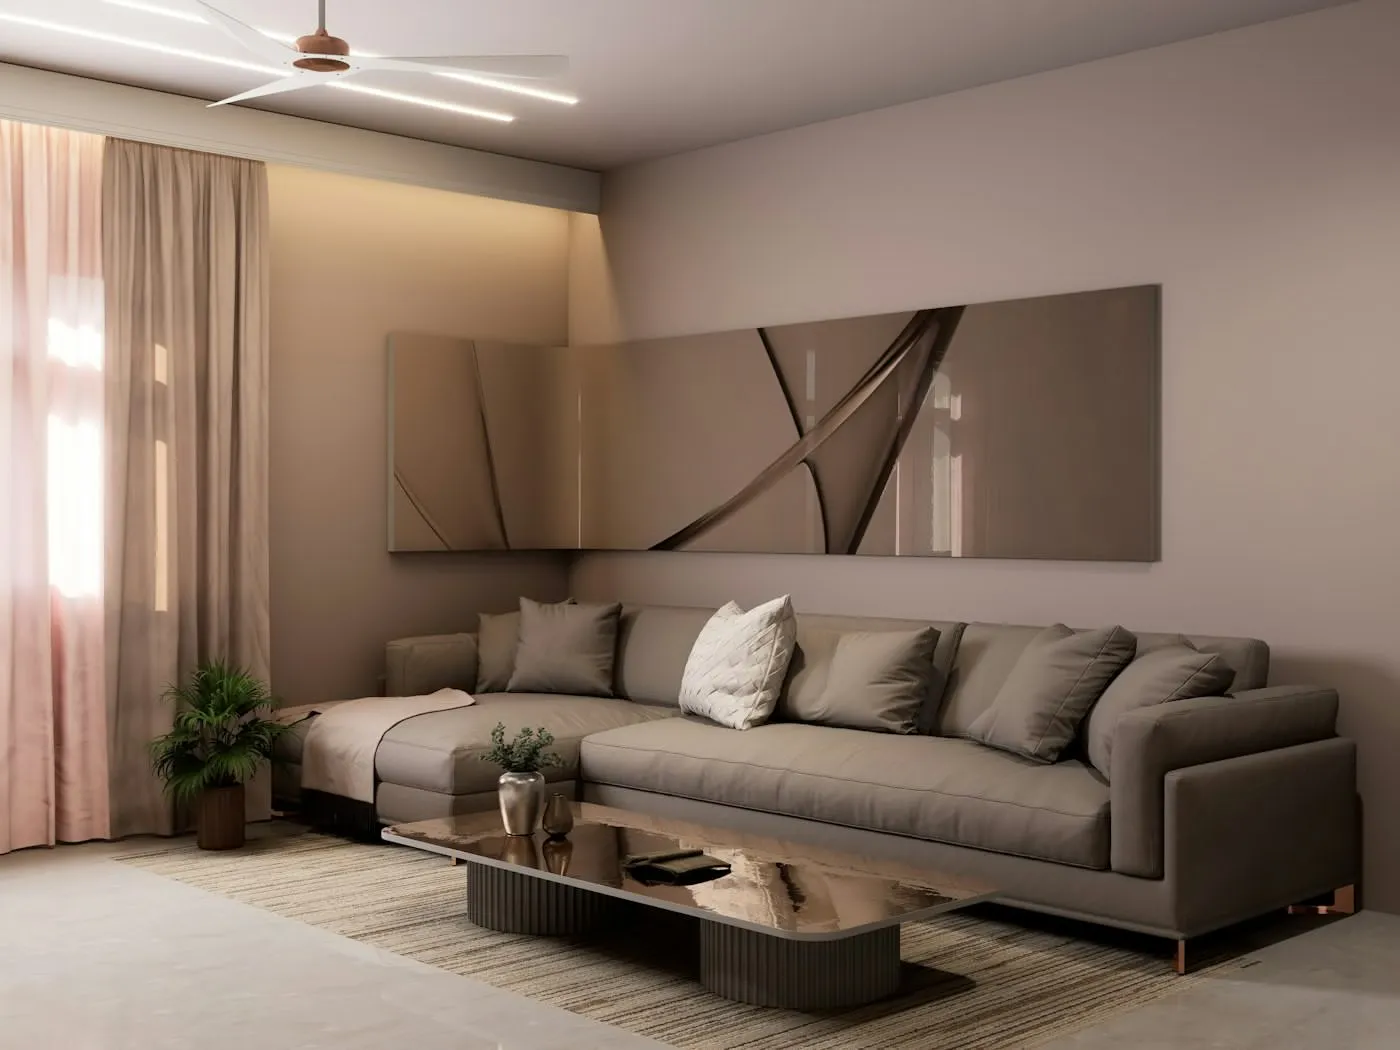
New flats
You have the keys and bare walls. We do the layout, furniture, ceilings, lights and paint, and hand it back ready to live in.
Plan my new home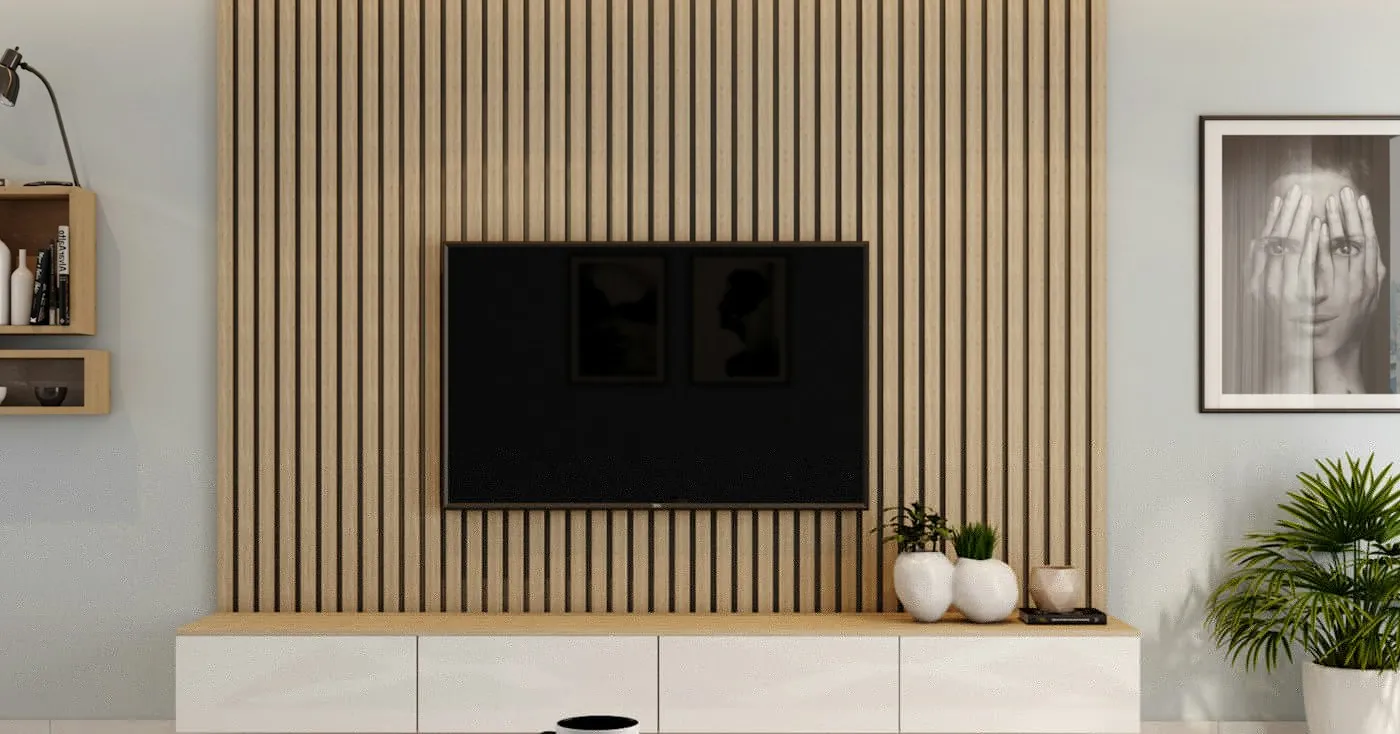
Renovations
A kitchen, a bathroom or the whole house. We plan the work in stages so you are not out of your home longer than needed.
Plan my renovation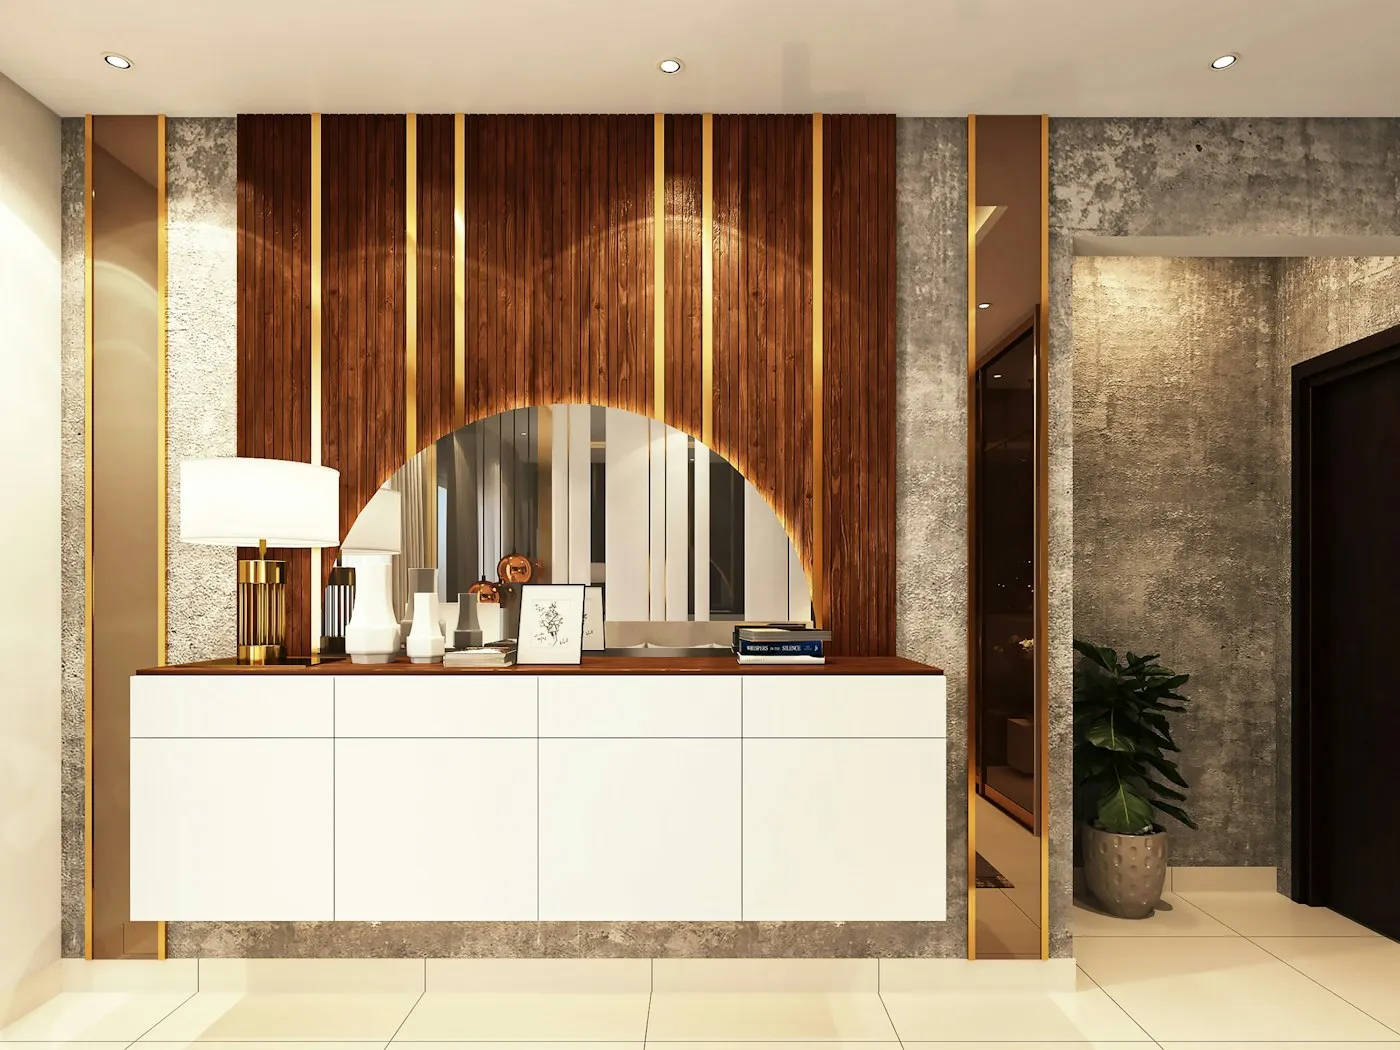
Offices
Reception, cabins and work areas, planned around how your team actually works.
Plan my office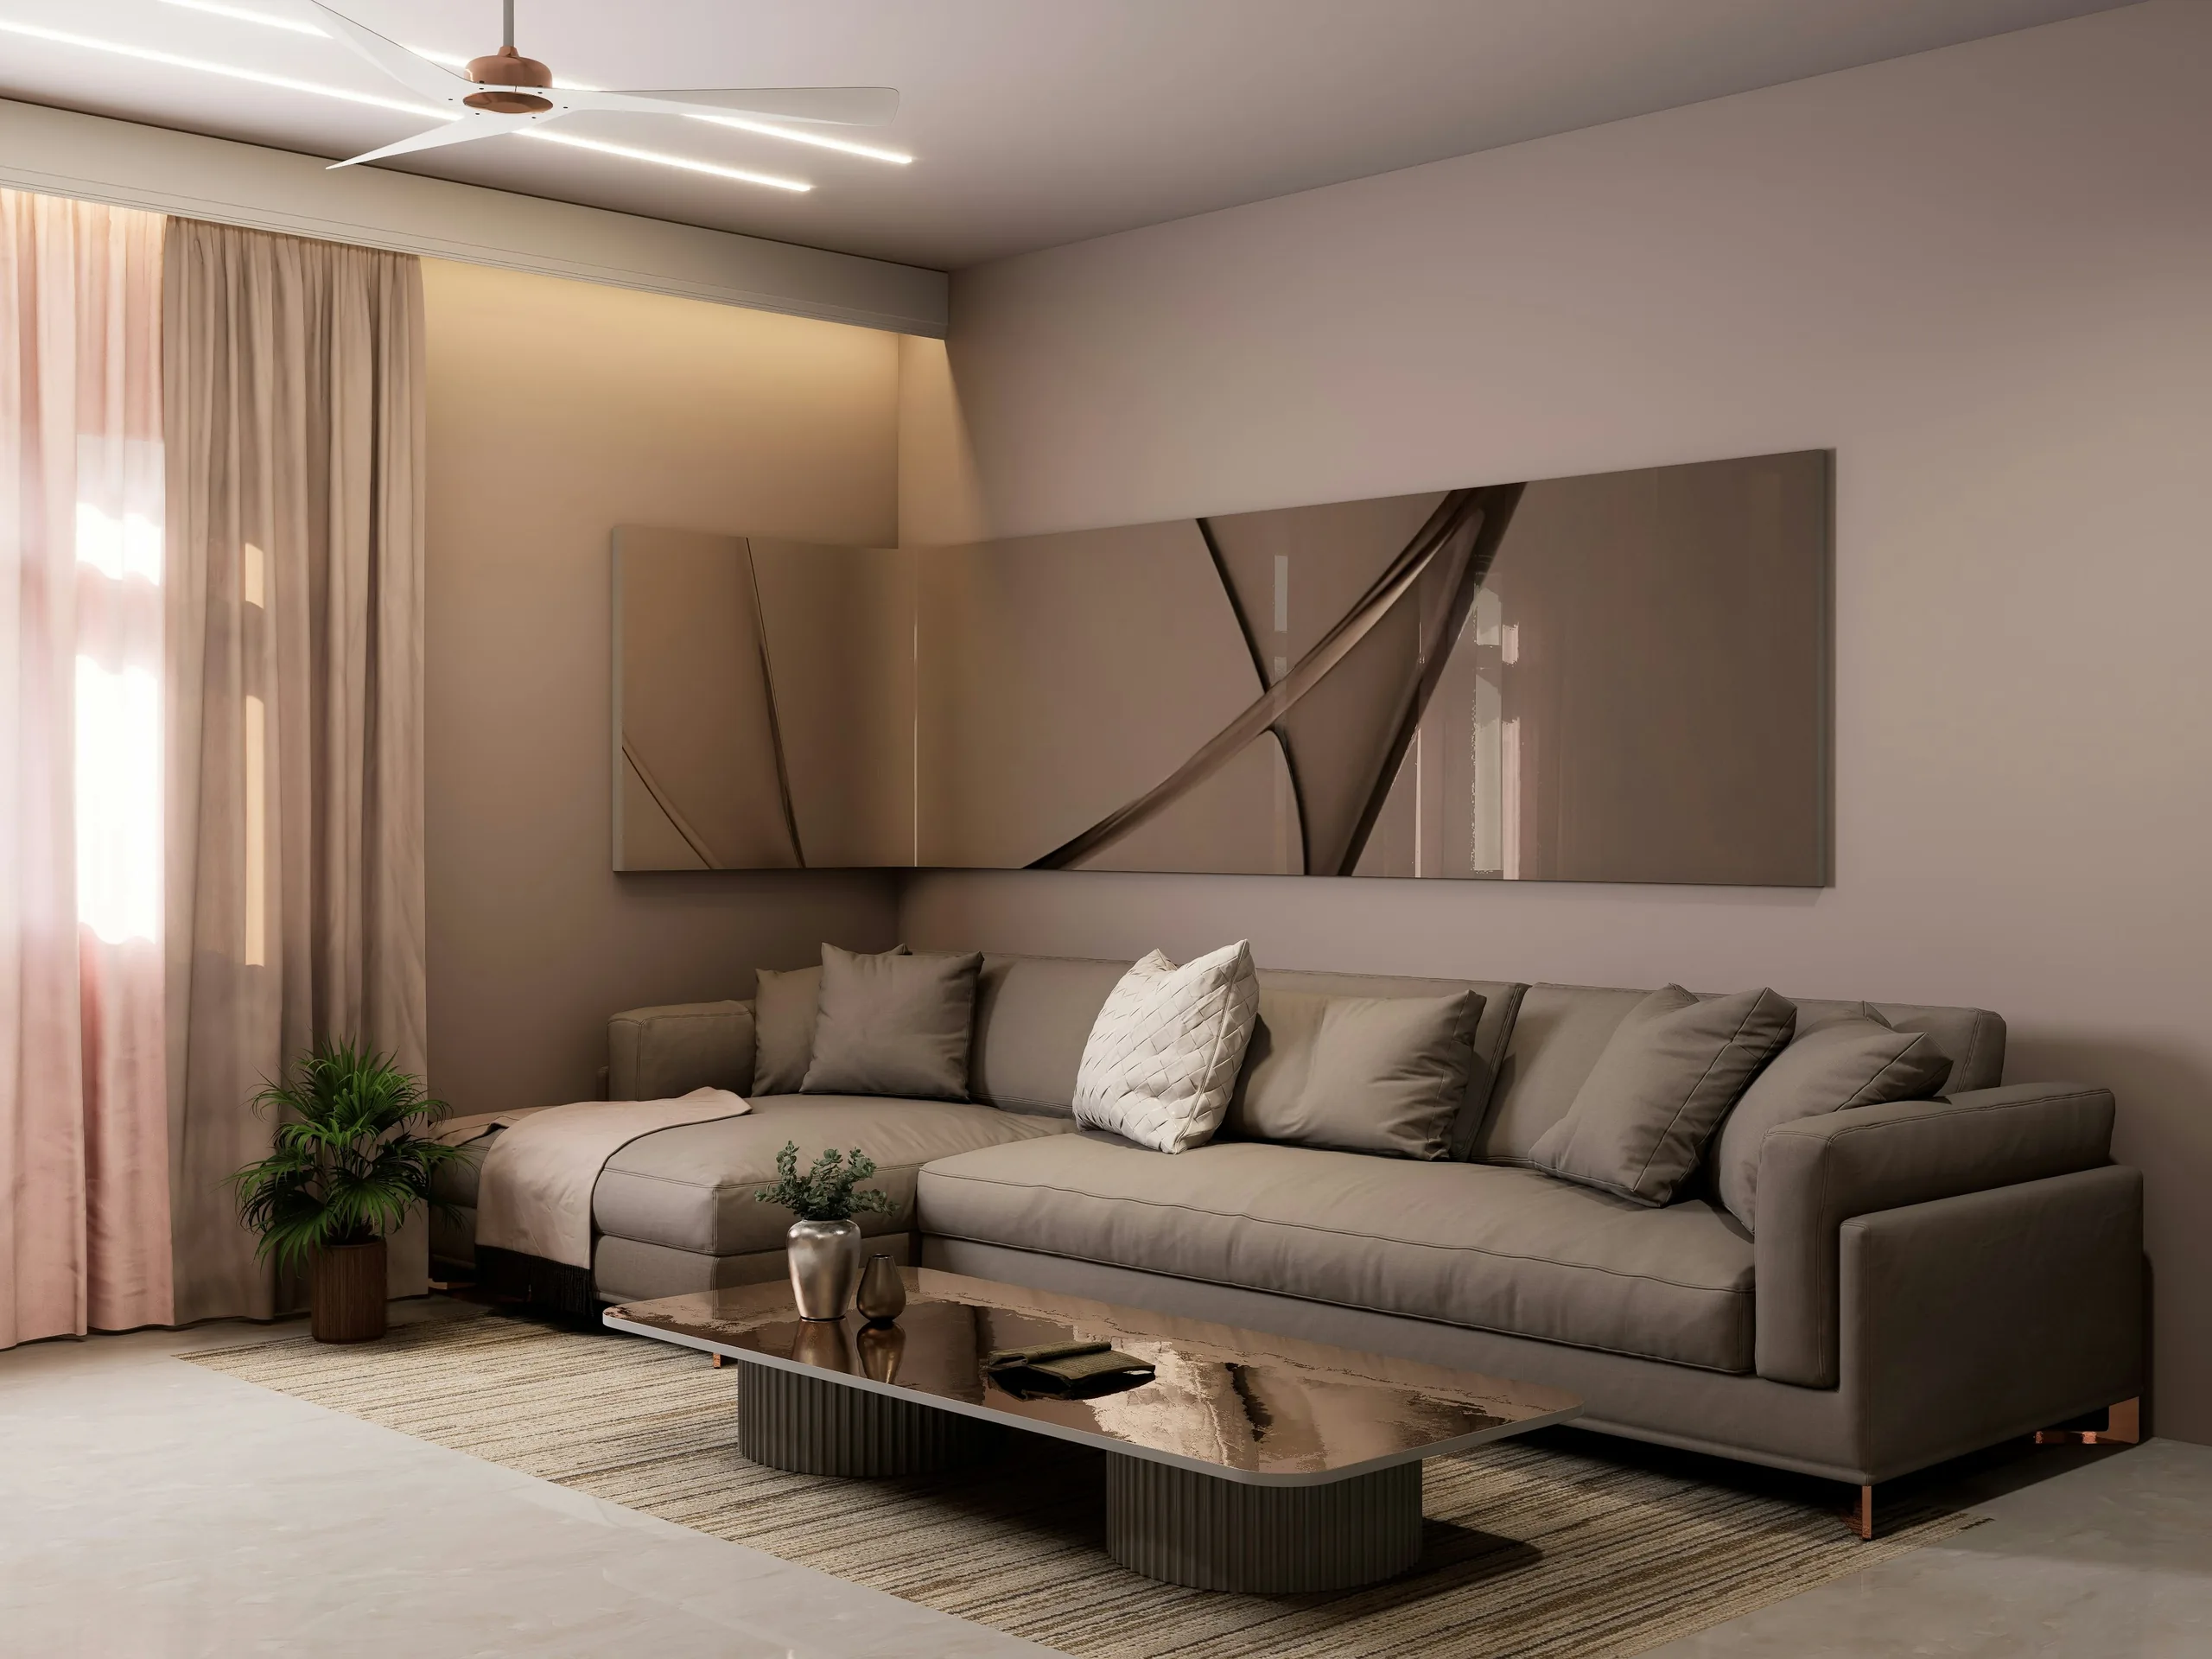
Drawn, quoted and built by the same team.
Recent work
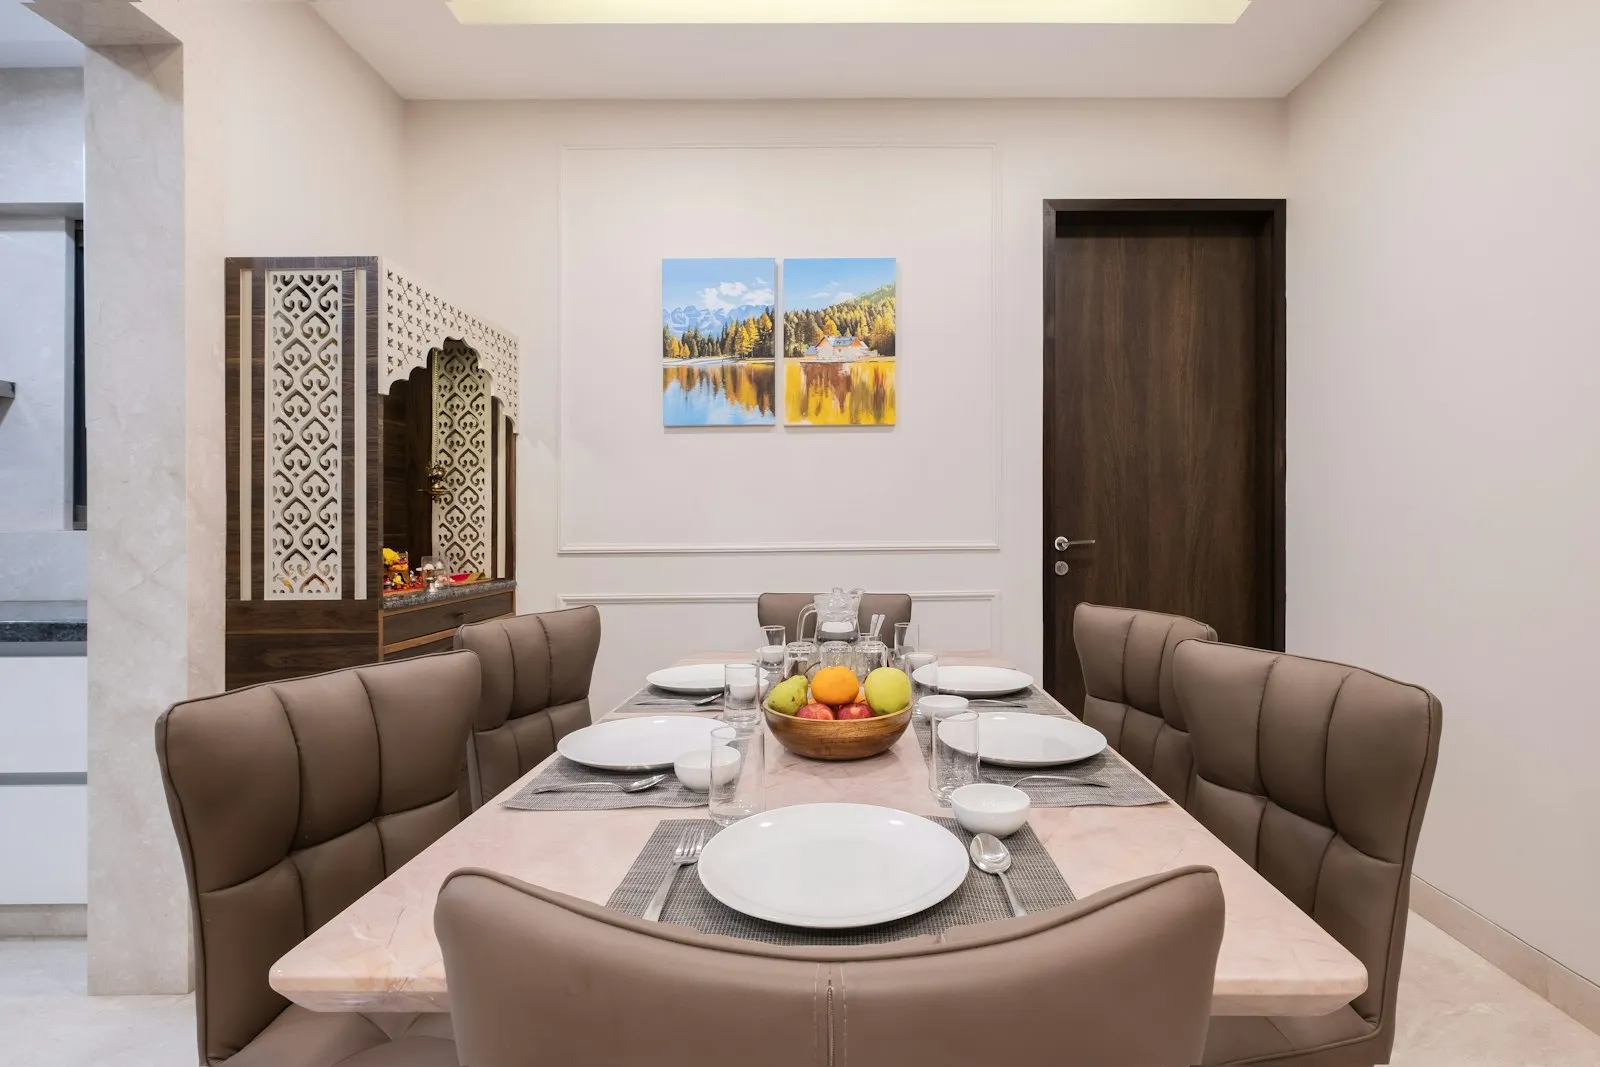
Drag the handle to see the before and after.
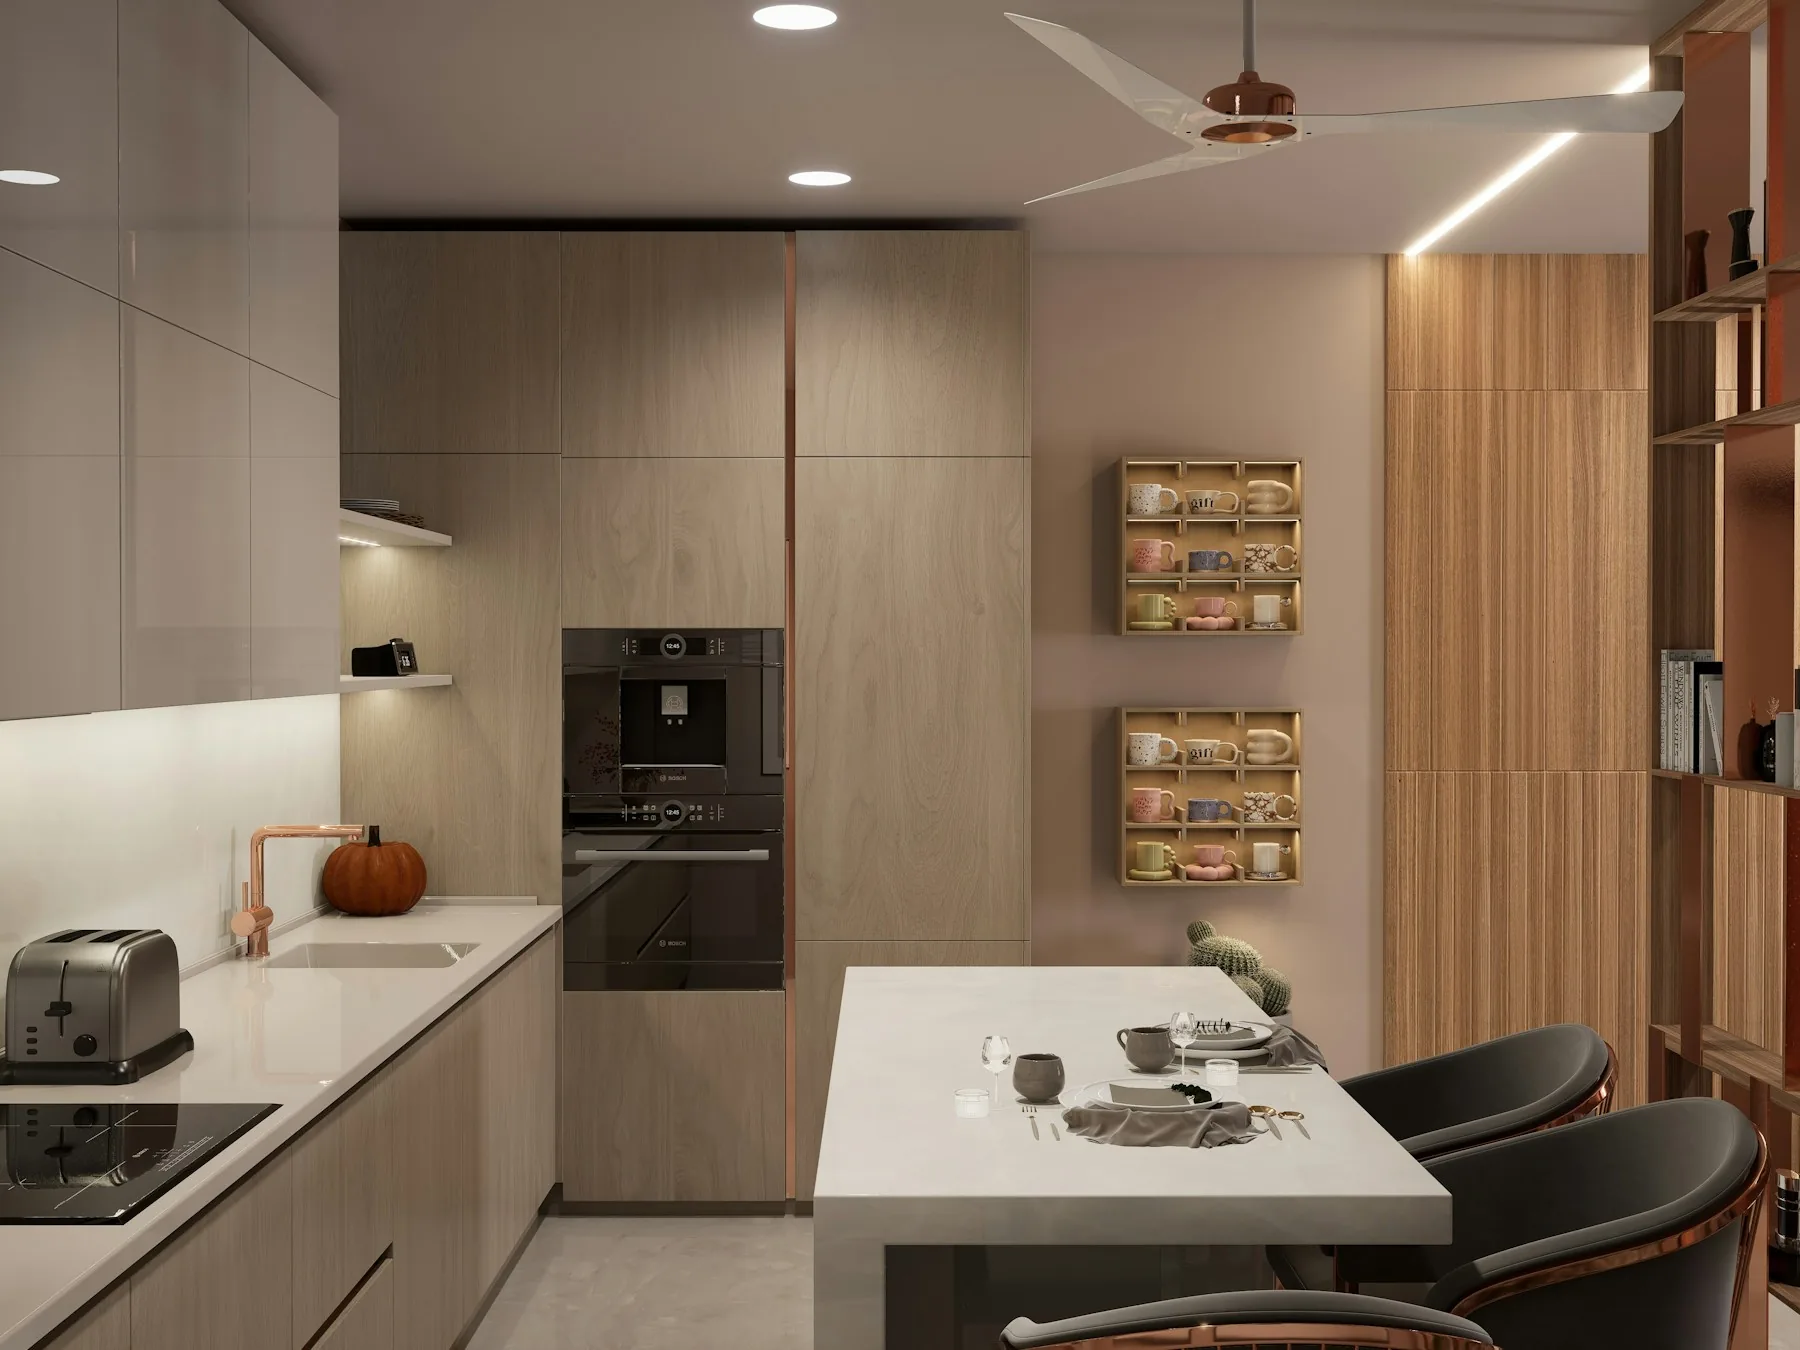 BeforeAfter
How a project runs
- 1
We visit and measure
A free site visit at a time that suits you. We look at the space and ask how you use it.
- 2
You see it in 3D, with a quote
A 3D design and an itemised quote. Nothing starts until you approve both.
- 3
We build it
Carpentry, false ceilings, electricals and paint by our team, with one person you can call.
- 4
Handover
Cleaned and ready to move in.
Why clients pick us
One team from the first drawing to the last coat of paint.
- Itemised quote. No hidden costs later.
- In-house designers, carpenters and site team.
- Timelines written into your contract.
- FreeSite visit and itemised quote
- 3DEvery room shown before work starts
- Stage-wisePayments linked to work done
- 1Point of contact, start to finish
Our first reviews are on the way.
Threshold Projects is new on Google, so we’d rather show you nothing than make something up. Here’s how you can check us out instead.
Visit a finished home. Ask us and we’ll arrange a visit to a project we’ve handed over, with the owner’s permission.
Talk to a past client. We’ll put you in touch with someone we’ve worked for, so you can ask them anything.
See us on Google. Our reviews will appear on our Google profile as clients leave them.
Open Threshold Projects on Google MapsFree site visit
Tell us about your space
Answer four quick questions and leave your number. We call you back the same day.
- A call back the same day
- A free site visit and measurement
- An itemised quote, no hidden costs
- No obligation to go ahead
How much does a full home interior cost?
It depends on the size, materials and scope. After a free site visit you get an itemised quote, so there are no hidden charges later.
How long will my project take?
For a 2–3 BHK full home interior, work on site usually takes 60–90 days after you approve the design. A kitchen and wardrobes alone can be done in 4–6 weeks. Your quote includes a stage-by-stage schedule, so you know what happens each week.
Can we live at home during a renovation?
For smaller jobs such as a kitchen, wardrobes or one or two rooms, yes. We work room by room and clean up every day. For a full renovation with wall changes, rewiring or flooring, we usually suggest staying elsewhere for the noisiest weeks. We'll tell you honestly at the site visit.
Do you also do offices and shops?
Yes. We design and build offices and commercial spaces end to end, just like homes.
How do the payments work?
Payments are linked to stages of work, not paid all upfront: a booking amount to start the design, then instalments as materials are ordered and work progresses, and the final payment at handover. The exact split is written in your quote.